The Miniature Town of Victorian Tenby
Thirty years of full-time craftsmanship, recreating historic Tenby within its medieval castle walls across five sheltered coastal acres on Valley Road near Saundersfoot.
The Thirty-Year Craft
Beginning around 1989, my parents embarked on what would become three decades of continuous, full-time physical labor: creating a permanent architectural portrait of historic Tenby as it stood in the nineteenth century.
Guided by Victorian Ordnance Survey maps, the town was surveyed and built to a consistent 1:12 architectural scale. Rather than relying on lightweight fiberglass or timber that quickly degrades in the Welsh climate, every building was permanently rooted into the valley hillside with enduring materials:
- Castle Walls & Towers: Hand built stone by stone using individually self-cast miniature masonry blocks made from pigmented concrete to authentically replicate the historic limestone.
- House & Harbor Walls: Cast in durable fiber-reinforced concrete, engineered to withstand decades of salt air and Atlantic storms.
- Miniature Roofs: Individually detailed with composite glass fibre and genuine slate.
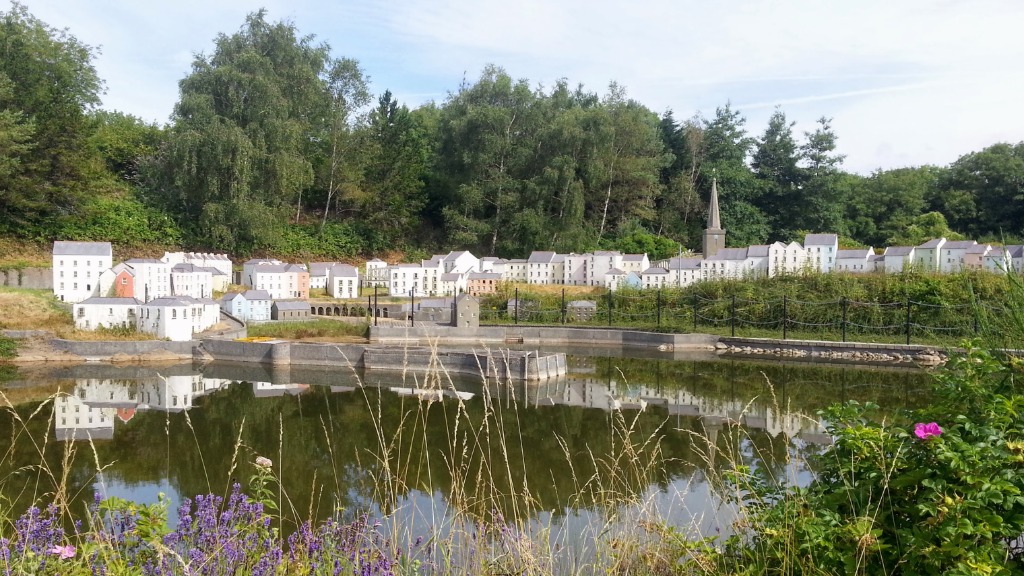
- Historic Landmarks: Complete with the medieval town walls, iconic Five Arches gateway, St Mary’s Church with its towering spire, and Castle Hill fortification ruins.
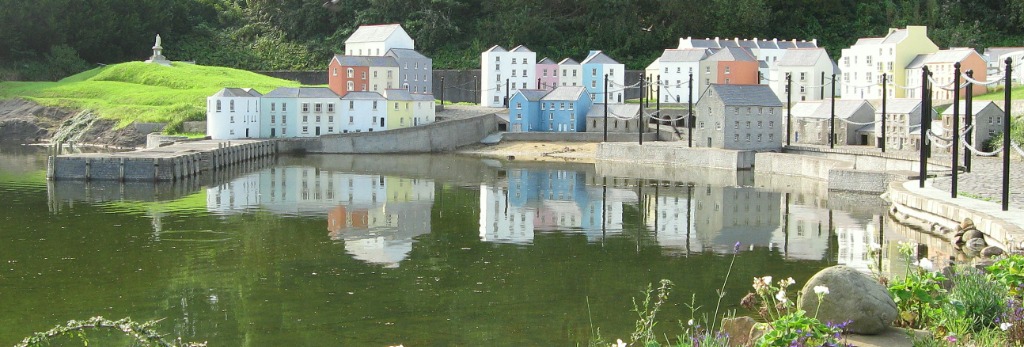
- The Harbor & Sea: Pastel Georgian fishermen’s cottages, stone quaysides, and an engineered freshwater lake representing the surrounding tidal waters of Carmarthen Bay.
Pembrokeshire's Coast & Saundersfoot's Heritage
Home to the Pembrokeshire Coast National Park (established in 1952), the UK's only predominantly coastal national park. Stretching across 186 miles of dramatic sea cliffs, golden sandy bays, and Norman coastal fortresses, the county welcomes millions of visitors each year seeking authentic maritime tranquility.
Tenby and Saundersfoot form the historic dual anchors of South Pembrokeshire's tourist trade. While Tenby boasts iconic Norman stone walls and pastel Georgian quaysides, Saundersfoot offers a wide, gently sloping sandy bay protected by Carmarthen Bay's wooded headlands.
Saundersfoot has a distinguished 19th-century maritime story. Originally developed in the 1830s as a bustling industrial harbor to export high-grade anthracite coal, it was served by the pioneering Saundersfoot Railway, with horse-drawn tramways running through carved rock cliff tunnels that now serve as walking paths. When the collieries closed in the early 20th century, its sheltered microclimate, pristine beaches, and green wooded valleys naturally transformed Saundersfoot into one of Wales's most cherished seaside holiday havens.
The five-acre model village site occupies a peaceful, secluded wooded valley along Valley Road in the immediate hinterland of Saundersfoot, bordering Tenby. Positioned along South Pembrokeshire's primary leisure corridor, it enjoys easy regional accessibility while remaining entirely secluded from everyday public eyes by natural topography and mature tree belts.
Archival Photography
Across thirty years of construction, extensive photography was taken documenting the initial earthworks, mold-making, stone casting, and gradual assembly of the miniature streets.
The Physical Estate & Facilities
In addition to the miniature town itself, the five-acre holding was developed with substantial leisure and commercial infrastructure to support a seasonal visitor attraction:
- Café & Tearoom Building: A substantial permanent structure designed for seated hospitality and catering service.
- Craft Workshop & Retail Space: Dedicated studios for artisan craft production and visitor gift retail.
- Visitor Grounds & Parking: On-site customer vehicle parking, public conveniences, entry kiosk, and storage sheds.
- Leisure Permissions: Established planning precedents for recreational tourism, including historic consent for an adventure miniature golf layout.
Current Status & Family Home
Having devoted thirty years to creating and caring for the property, my parents have reached a time in life where ongoing physical stewardship of five acres and commercial visitor buildings is no longer practical.
Because the estate remains my parents' active private home, the site is strictly closed to the general public. To protect their peace and privacy in retirement, we kindly ask that visitors respect our family's home. The private entrance and grounds are not open for casual viewing, and unannounced visits cannot be accommodated under any circumstances.
The miniature models remain solid concrete masonry structures. Having rested undisturbed for roughly a decade, they are naturally weathered by the coastal air, ready for a sympathetic new chapter.
If you need to contact us regarding the property or domain, inquiries can be sent to contact@modelvillage.co.uk.